


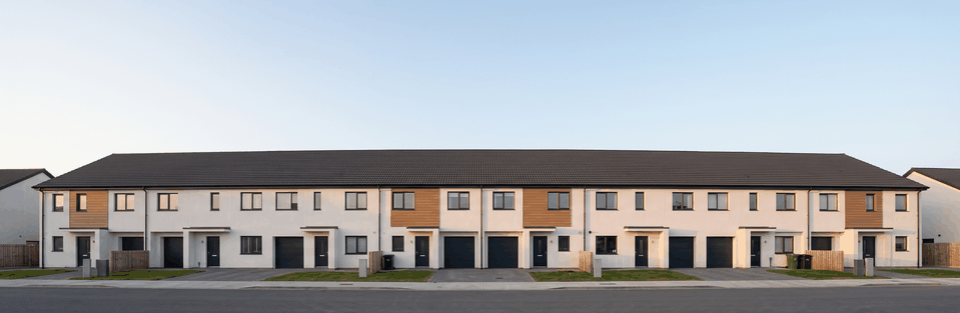
Revit Add-In for Terraced Housing Design: Generating Row Houses Automatically
In a project in residential and housing construction, we built a Revit add-in for terraced housing design that turns a handful of input parameters into a complete building model, including floor plans, roof, furnishing, and the contract drawing set. Manually rebuilding each recurring house type in Revit is no longer a separate work step.
What situation does this Revit add-in address?
In a project in residential and housing construction, we built a Revit add-in for terraced housing design and put it into productive use. It addresses a situation common across this industry: row and semi-detached houses follow the same basic type, but repeat in many variants across the buildings in a row. Modeling takes place in Autodesk Revit. Each house type requires the same steps: rebuilding the floor plan and room layout per floor, placing walls and rooms, assembling a separate drawing set for the contract documents, and building a furnished, collision-free version of the model for marketing. These steps repeat with every new row, without the underlying logic of the houses changing much.
How much manual effort does repetitive row house design take?
The buyer question behind this: how much effort goes into repeatedly modeling nearly identical house types, and where is the risk when this is done by hand? In the classic way of working, every additional row means rebuilding the floor plan by hand, reassigning room types, placing furniture piece by piece while checking for collisions and minimum clearances, and then creating a new drawing set for the contract. Manual furnishing is especially error-prone: an overlooked clearance often surfaces only in a later review. Across a series of houses, each of these steps repeats without the underlying planning task changing. The real question is less whether a single house can be automated, and more whether the recurring share of an entire row can be reliably derived from one shared base model.
How does the add-in automate terraced housing design?
The decision fell on a building generator that works directly inside Revit, rather than a separate planning tool with export and re-import. The trade-off: the solution deliberately stays limited to row and semi-detached house typologies instead of becoming a universal generator for any building shape. This limitation is exactly why floor plan, rooms, roof, and furnishing can combine automatically from a handful of parameters into a sensible, collision-free result. An add-in built to cover any building shape could not reach this level of automation. The model is directly extended with contract drawing output as well, because the floor plan and the drawing set come from the same underlying data: a separate reconciliation step between model and drawing sheet is no longer needed.
What work steps does the add-in eliminate?
The work step of rebuilding the floor plan and room layout by hand for every new house type is gone: both are generated directly from the input parameters for the lot, the building, and the roof. Producing the contract drawing set is no longer a separate layout step, because the drawing sheet is generated automatically from the same model the floor plan comes from, so no reconciliation between model and drawing is needed. Furnishing for sales and presentation purposes no longer has to be checked piece by piece for collisions and minimum clearances; the add-in handles that during placement itself. For semi-detached variants and for duplicating a row, repeatedly setting up the base model is also eliminated, because buildings can be mirrored and duplicated with automatic alignment. What used to be a chain of individual modeling and checking steps is now a single derivation from one shared set of parameters.
For your project, that means: A drawing set generated from the same model as the floor plan no longer needs its own reconciliation step.
What are the limits of this Revit add-in?
The add-in is a pure desktop add-in for Autodesk Revit: without Revit installed, it does not run, and there is no cloud or web version. It supports Revit versions 2022 through 2024; confirmed support for newer versions is not yet available. The automation is deliberately scoped to row and semi-detached house typologies, so it is not a universal building generator for arbitrary building forms. The interface is German-language only. It generates standard room types in a uniform structure; a custom room program that deviates from the standard still requires manual follow-up afterward. Activation requires an online connection at least during initial setup; ongoing operation can be secured offline after that.
When does automated row house design pay off?
Generally speaking, and independent of any single project: automated row house design does not pay off from a certain project size onward, but from a certain ratio onward. The larger the share of repetition compared to genuine individual planning, the stronger the effect of automation. Anyone who needs the same base type in several variants for a row or a construction phase benefits more than someone building an individually designed single house. It also matters how much of the planning work maps onto standard room types and standard furnishing: the closer a project sits to that standard, the less manual follow-up remains. For largely individual, one-off projects, the effect is correspondingly smaller, because the recurring share that automation relies on is missing.
Automated Row House Design for Your Projects
Are you planning repeating row or semi-detached house types in Revit and want to know whether a similar automation would pay off for you? Reach out via contact, and we will talk through your starting point. You can find more projects from our development work in the reference overview.
Frequently Asked Questions About Automated Row House Design in Revit
Can we use our existing office templates with this add-in?
Yes. Template files can be imported and registered for your own environment. New projects then draw on the same office standards without setting them up again for every project.
Can we add our own furniture families to the library?
The library manages Revit furniture families together with type assignments and minimum clearances. That makes it possible to build your own maintained furniture stock, available for every automatic furnishing pass.
Can floor naming and other basic settings match our office conventions?
Yes. Construction and general settings such as floor naming and tolerances are configurable, so the add-in adapts to office-internal conventions instead of the other way around.
Does the add-in generate basement and attic levels automatically?
The building model is generated across multiple stories: from the basement or lower level through the ground and upper floors up to the attic, each with walls and rooms.