


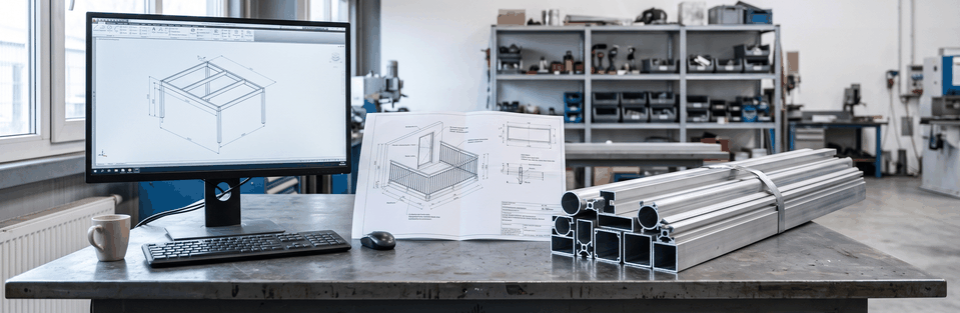
AutoCAD plugin for Balcony Construction: A Metal Fabrication Case Study
For a metal fabrication business, we have built an AutoCAD plugin for balcony construction. It assembles the recurring components of a balcony installation parametrically from a fixed standard range, instead of drawing each part from scratch. A shared component database and a parts list export to Excel replace compiling the items for every single project.
What was the starting point in metal fabrication?
The client is a business from the balcony and metal fabrication trade. It manufactures balcony towers, railings, and privacy screens from aluminum profiles for a changing range of construction projects. Design work is done in AutoCAD Mechanical, in the version in use at the customer, on Windows only.
Each project comes with its own key data, such as project number, status, site address, and site management. Several projects often run in parallel, so each one carries not just a drawing but its own dataset as well.
Dimensions for towers, floors, and balconies differ from project to project. The components used, however, come mostly from a predefined standard range.
Many similar but never identical designs built from recurring components are the typical starting point for an automation task in CAD.
For your project, that means: However much the dimensions vary from project to project, the underlying set of recurring standard components stays the same.
How much work does construction take without a specialized plugin?
Without support, every balcony tower is built as its own AutoCAD drawing, no matter how closely it resembles an earlier project. Towers, floors, and the components on them are each assembled individually.
Components from the standard range have to be reinserted and aligned for every new object. The parts list for fabrication and ordering is created separately from the finished drawing, rather than following directly from the model.
Color and gloss level for each aluminum profile are set object by object, as are the mounting holes for every drilling pattern. The more projects run in parallel, the greater the effort of keeping the same standard components consistent across multiple drawings.
This is exactly where AutoCAD plugin development comes in, addressing these recurring steps instead of requiring them anew for every project.
What approach did we take to designing the balcony towers?
We have chosen parametric components rather than a pure library of block references. Tower height, number of floors, and balcony dimensions are set as parameters, and the components from the standard range follow accordingly.
The trade-off: for recurring designs, drawing each component by hand is no longer necessary, but special solutions outside the standard range still have to be modeled separately.
For data storage, we have chosen a hybrid approach rather than a pure cloud application. Component and project data are kept locally as a copy for workstation access, and additionally in a central location, where changes are synchronized.
This trade-off between local availability and team-wide consistency also determines how new components reach the team: through the central data store, not through individual drawing files.
For your project, that means: A team works from the same component data without depending on a constant internet connection for every drawing.
What changes at the process level with the plugin?
With the plugin, a balcony tower is assembled from predefined standard components and parametric settings for towers, floors, and balcony dimensions. Manually remodeling individual components is no longer a separate step.
Railings and privacy screens can be adjusted directly in the drawing instead of being rebuilt with every change. The parts list is generated from the model and exported to Excel, rather than being read off the finished drawing separately.
Color and gloss level can be assigned for all aluminum profiles of an object in a single step instead of profile by profile. Mounting holes are set automatically or manually, instead of dimensioning every drilling pattern by hand.
Both are CAD automation in the narrower sense: geometry and output are generated from a specification, rather than from repeated manual steps.
Projects and their key data are kept in one place instead of being spread across separate drawings. The plugin grants access on a per-project or per-tower basis. The plugin is in productive use at the customer.
Where does the plugin reach its limits?
The plugin is not a stand-alone program: it runs inside an installed AutoCAD Mechanical environment on Windows, with a consistently German-language interface, and each release is built for a single program version.
This follows from how a plugin works: it runs inside the CAD system it was built for and depends on that system's environment, including the program version. If the business moves to a newer version, the plugin needs to be adapted.
The specialization on balcony components is the counterpart to speed in the standard case: what a fixed range can build must be precisely described beforehand. For other CAD tasks, the plugin is therefore not suited.
This trade-off carries its own benefit: it turns recurring construction into an input of parameters.
Write access to shared component data requires a connection to the central store; without it, only the local, mostly read-only copy remains. That is the flip side of the hybrid setup: a consistent, team-wide component status needs one binding location.
For your project, that means: These narrow prerequisites are the trade-off for a standard case that no longer needs an individual drawing.
When does a specialized plugin pay off, and when doesn't it?
Independent of this particular project: a trade-specific plugin pays off wherever designs repeat, and not where every project starts again from scratch.
What matters, therefore, is not project size but the ratio of recurring standard components to individual special solutions. The more a business relies on a fixed range of predefined components, the more parametric construction contributes.
A second criterion concerns data storage. A single designer often gets by with a local component database, while centralized, synchronized data storage only pays off once several people work on the same projects and components.
A third criterion is the stability of the range: if it changes frequently, the effort shifts from construction to maintaining the component data.
Talk to us about your own AutoCAD plugin
If recurring components, projects, and parts lists are still built individually in AutoCAD at your business today, it is worth talking about how a specialized plugin could take on that work.
As an Autodesk Authorized Developer, we build AutoCAD plugins, Revit add-ins, and standalone applications for design and fabrication. This case is an example of custom CAD development: the feature scope follows the workflow of the business, not the other way around.
Get in touch via our contact page. You can find further projects in our references overview.
Frequently asked questions about AutoCAD plugins
Does the plugin also produce the finished planning output with dimensioning and a title block?
Yes. Dimensioning can be shown or hidden, and the title block and drawing layout are also part of the feature scope. A planning-ready output is thus generated from the same model as the design itself.
Can new features be tested without touching ongoing projects?
Yes. Alongside the environment used for day-to-day work, there is a separate environment for testing new features. What gets tested there does not touch the data of ongoing projects.
Does the plugin support importing drawings from other CAD systems?
No. The plugin works natively within AutoCAD drawings and exports parts list and component data to Excel.
Is there a cloud or mobile version of the plugin?
No, the feature scope does not cover that. Operation is fixed to the local Windows workstation.